

Listing Courtesy of: RMLS ALLIANCE as distributed by MLS GRID / Listed By: Kori Jensen, Century 21 Tucker Swanson - Contact: Office: 309-343-6121
818 Maple Avenue Galesburg, IL 61401
Active (1 Days)
$199,900 (USD)
OPEN HOUSE TIMES
-
OPENSat, Sep 191:00 pm - 2:30 pm
Description
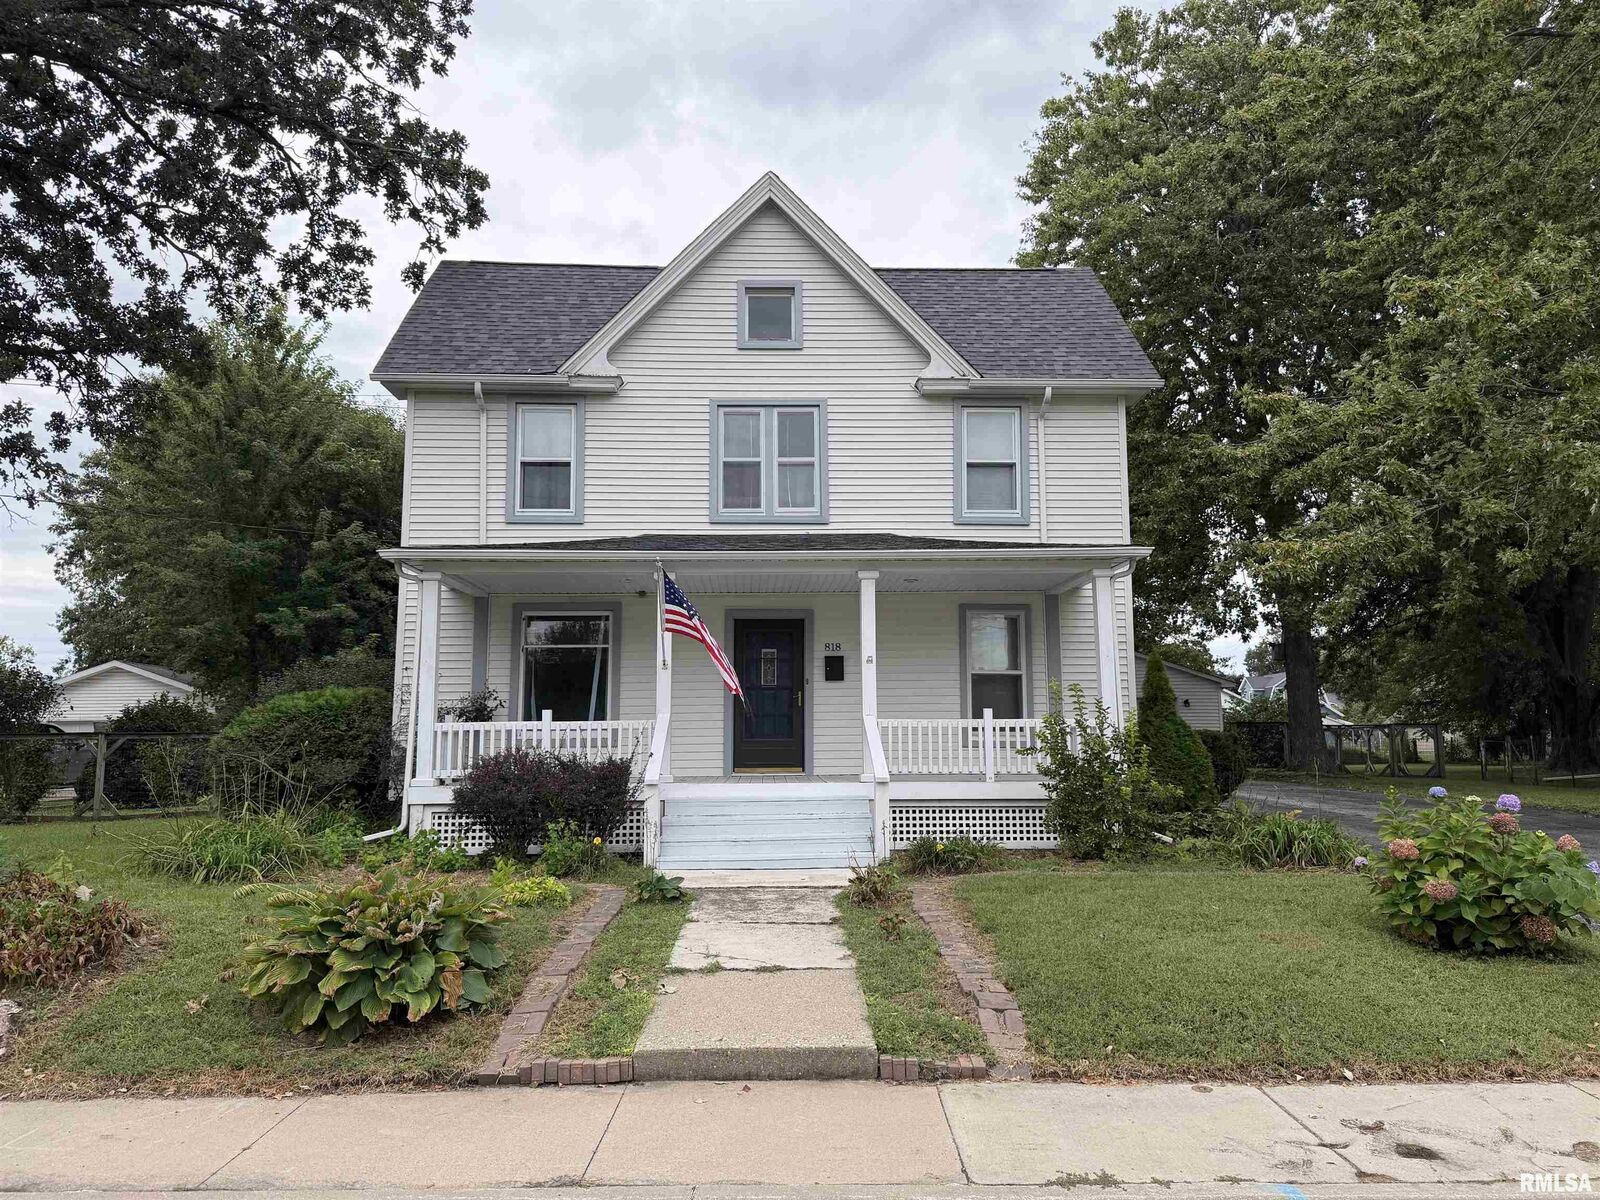
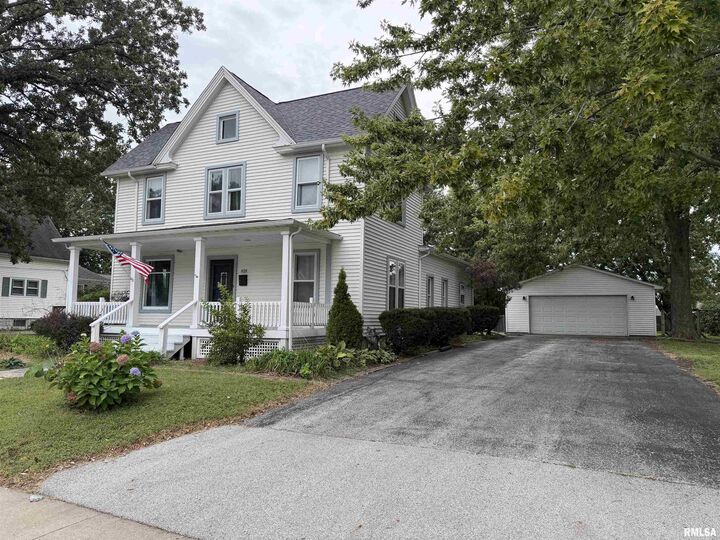
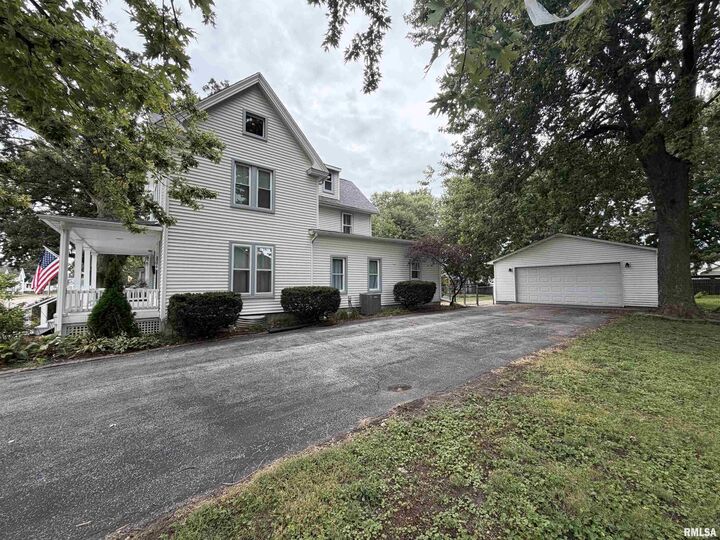
Fall in love with the charm, character, and space offered at this beautiful home nestled on a generous half acre lot, offering the perfect blend of timeless craftsmanship and comfortable living. From the moment you step inside, you’ll appreciate the gorgeous original woodwork showcased throughout the home, including the beautiful staircase, trim, and an impressive ceiling that adds warmth and personality to one of the rooms. The home also features a convenient main floor bedroom & laundry in the main floor bathroom, offering flexibility for easy one level living. The spacious kitchen is ready to enjoy with all brand new appliances, while the large inviting porch provides the perfect spot to relax and unwind. Step outside and discover a backyard full of possibilities, complete with raised garden beds, charming walkways, plenty of room to enjoy the outdoors, and a large garage offering excellent space for vehicles, storage, hobbies, or a workshop. Adding even more to the setting, a city park is located across the street, providing green space and recreation just steps from your front door. A radon mitigation system adds additional peace of mind. Move-in ready and filled with unique details that are hard to find in newer homes, this home offers plenty of room to spread out while maintaining the warmth, charm, and character that makes a house truly feel like home! Call to schedule your private showing today!
MLS #:
CA1046495
CA1046495
Taxes
$4,239(2025)
$4,239(2025)
Lot Size
0.5 acres
0.5 acres
Type
Single-Family Home
Single-Family Home
Year Built
1910
1910
County
Knox County
Knox County
Listed By
Kori Jensen, Century 21 Tucker Swanson, Contact: Office: 309-343-6121
Source
RMLS ALLIANCE
Last checked Sep 15 2026 at 4:20 PM GMT+0000
RMLS ALLIANCE
Last checked Sep 15 2026 at 4:20 PM GMT+0000
Bathroom Details
- Full Bathrooms: 2
Interior Features
- Radon Mitigation System
- Ceiling Fan(s)
- Entrance Foyer
Kitchen
- Eat-In Kitchen
Subdivision
- None
Lot Information
- Level
Property Features
- Foundation: Brick/Mortar
Heating and Cooling
- Forced Air
- Natural Gas
- Central Air
Basement Information
- Partial
- Crawl Space
- Unfinished
Exterior Features
- Roof: Shingle
Utility Information
- Fuel: Gas
School Information
- High School: Galesburg
Parking
- Detached
- Oversized
- Paved
Living Area
- 2,028 sqft
Additional Information: Tucker Swanson | Office: 309-343-6121
Location
Estimated Monthly Mortgage Payment
*Based on Fixed Interest Rate withe a 30 year term, principal and interest only
Listing price
Down payment
%
Interest rate
%Mortgage calculator estimates are provided by C21 Tucker Swanson and are intended for information use only. Your payments may be higher or lower and all loans are subject to credit approval.
Disclaimer: Copyright 2026 RMLS Alliance. All rights reserved. This information is deemed reliable, but not guaranteed. The information being provided is for consumers’ personal, non-commercial use and may not be used for any purpose other than to identify prospective properties consumers may be interested in purchasing. Data last updated 9/15/26 09:20
Based on information submitted to the MLS GRID as of 9/15/2026 16:20. All data is obtained from various sources and may not have been verified by broker or MLS GRID. Supplied Open House Information is subject to change without notice. All information should be independently reviewed and verified for accuracy. Properties may or may not be listed by the office/agent presenting the information.


